Gateway to Amsterdam
Our proposal recognizes the strategic location of the site. It is the entry point of the new city district, which will be developed over the next 25 years. The obsolete industrial area on and around the site will be transformed gradually into an intensive residential and employment district.
EARCH.CZ, 30. 9. 2010
Similar to Fort Amsterdam 400 years ago, the project will be the starting point for a new peaceful settlement, a “Gateway to Amsterdam”. The building will have a stimulating effect not only on its immediate surrounding but also all over the city of Amsterdam; it converts into a catalyst for sustainable city development.
We realized that the proposed site south of Grasweg has even more potential in conjunction with its neighboring lot north of Grasweg. That’s why we decided to join the two lots by respecting the general building volume proposed for this building.
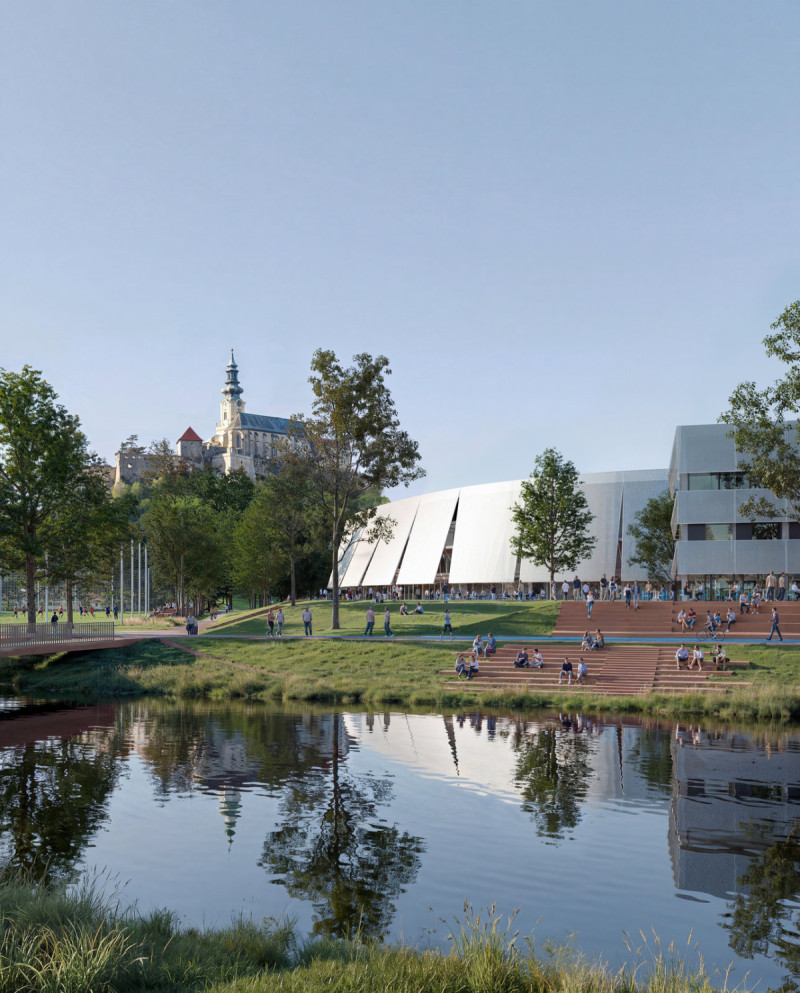
In footprint, the new building follows the shape of the unified lot, which is a triangular. In elevation, the new building becomes manifest in a multitude of frames, which are seen as open doors, allowing views in many different directions, facing both; old Amsterdam and new Amsterdam, our building converts into the “Gateway to Amsterdam”.
Architectural Approach:
The building holds a strong architectural vision, which is expressed in both, form and program.
The form of the building is defined by a multitude of frames, opening up views in different directions. The frames stand for open doors and have a double visual effect from inside and outside; seen from inside the building complex, they allow framed views in all thinkable directions and seen from outside, they appear like gateways.
This creates an interesting interaction of building masses, which not only opens up view, but also creates an astonishing volumetric interaction in its inside. A shaded plaza accommodates an open-air theater and different sport facilities amongst others.
Ground floors accommodate cultural program, retail facilities and entrance lobbies for offices and apartments in the higher floors. Ramps and stairs resolve the height difference between street level and waterfront level. The new building complex will comprise 47% Housing, 29% Offices, 14% Retail and Restaurants and 10% Cultural Program.
The bicycle and walking path going all along the new waterfront integrates well into the new plaza and invites visitors and residents to enjoy the new “Gateway to Amsterdam”.
Mexican wave 2010
Name:
Gateway to amsterdam
Location: Amsterdam, Netherlands
Authors: Slot. (Juan Carlos Vidals, Moritz Melchert, Israel Alvarez, Mariana Tello)
Client: NAI, Ymere, Amsterdam City
Area: 38 539 m2
Design: 2009
var _gaq = _gaq || []; _gaq.push(['_setAccount', 'UA-18103101-1']); _gaq.push(['_trackPageview']);
(function() { var ga = document.createElement('script'); ga.type = 'text/javascript'; ga.async = true; ga.src = ('https:' == document.location.protocol ? 'https://ssl' : 'http://www') + '.google-analytics.com/ga.js'; var s = document.getElementsByTagName('script')[0]; s.parentNode.insertBefore(ga, s); })();